L-Shaped Balcony Safety Nets in Vijayawada: Describe Every Face Before Asking for a Quote
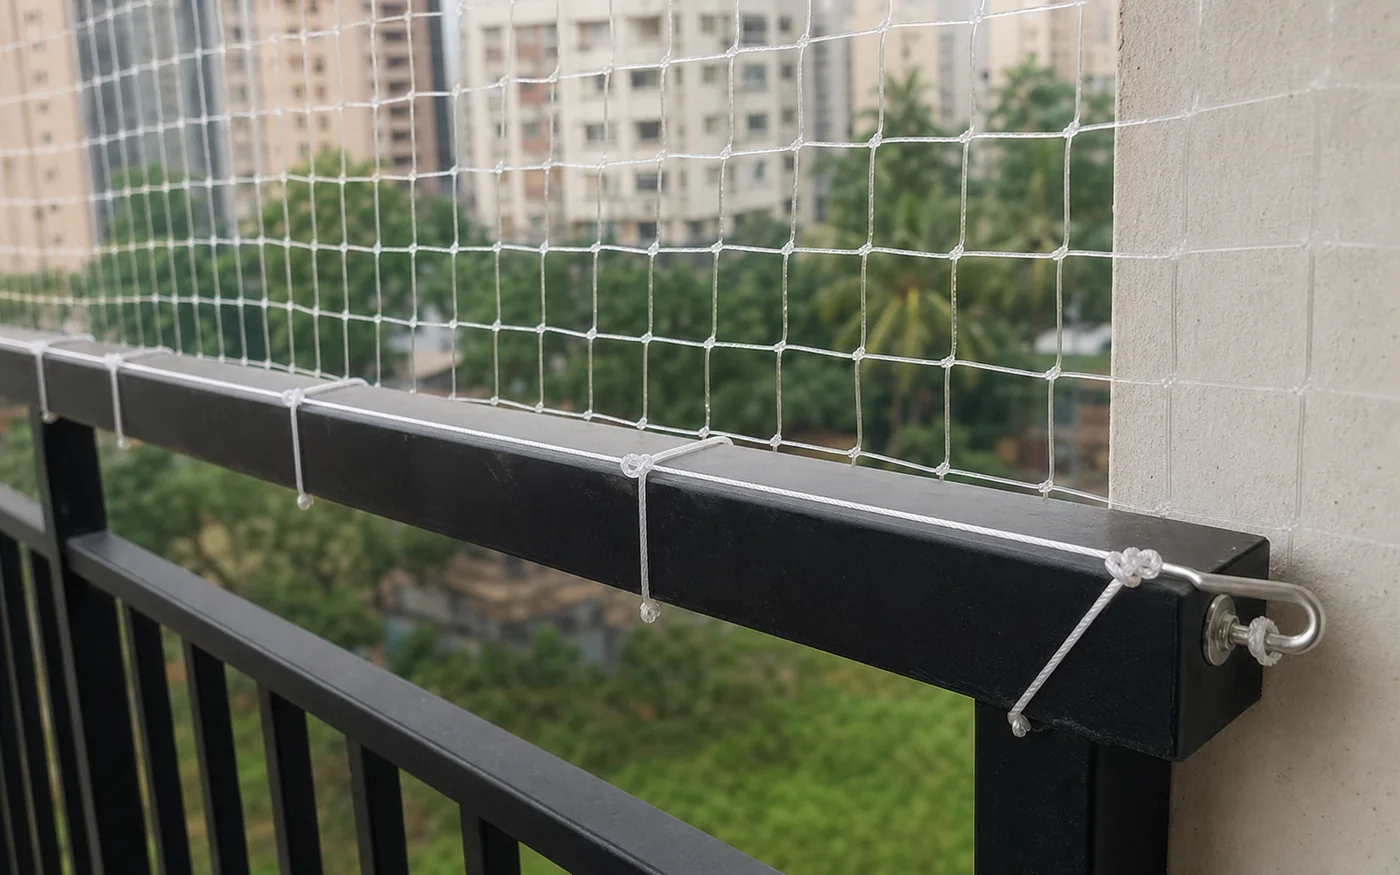
An L-shaped balcony can look straightforward in one photograph. The long front is visible; the shorter side disappears around a column. That makes “please cover my balcony” an incomplete enquiry. The useful starting point is a description of every open face and the way those faces meet.
For a Vijayawada home with a corner balcony, a simple opening map helps an installer understand the request before arranging a site assessment. It is a communication aid, not an installation drawing or permission to choose fixing points yourself.
Give each opening a name
Start from the doorway and name the areas in the order you can see them: Front A, Side B and, if present, Recess C. Use the same names in photographs and messages. Identify which side belongs to your balcony and which area is a shared shaft or neighbouring property.
A rough sketch can show the turn in the balcony without including dimensions. If you already have a builder’s drawing, share it as background information and say whether renovations have changed the opening. Do not lean beyond a railing or climb onto furniture to obtain measurements.
Describe what interrupts the outline
For each face, note the visible features that interrupt a simple rectangle. These might include a projecting beam, a column, a planter ledge, an outdoor AC unit or a pipe crossing the corner.
Describe the feature and ask how it will be considered. “A drainpipe crosses Side B near the return” is useful. Specifying where someone should drill is not your part of the enquiry. The installer needs to assess the supporting surfaces, access and appropriate system.
Take an overall photograph and, only from a secure indoor position, a second view showing the corner. An unseen area should be marked “needs site inspection,” rather than guessed.
Explain what each face must allow
The long front may serve a seating area while the return opens beside a drying rack. Record the normal movement of balcony doors, clothes-hanger mechanisms and equipment that needs servicing. Note any building maintenance access that you have been told must remain available.
Do not assume that a neat front panel resolves a difficult junction around the side. Ask for the proposal to identify the complete intended boundary, including the corner and any openings that remain outside the scope.
Use a short enquiry worksheet
Send one line per face:
- Face name: Front A, Side B or another clear label.
- Purpose: Explain the household concern being assessed.
- Visible features: Railing, column, pipes, ledges or equipment.
- Daily use: Doors, laundry movement or service access.
- Unknowns: Areas that cannot be viewed safely.
Ask the quotation to use these same face names. This makes it easier to see whether both legs of the balcony are included and whether any repair, access arrangement or additional assessment is still outstanding.
Keep the product purpose clear
Pigeon-exclusion mesh is not automatically a fall-protection system. An added net also does not replace the original standard railing, controlled access or adult supervision. Keep climbing aids away from the edge, and leave technical suitability to a competent assessment.
To discuss an irregular opening, send your labelled photographs and worksheet through Eversafe’s balcony safety nets service in Vijayawada. Ask the team to confirm which faces can be assessed and what information is needed for a measured proposal.
Further reading: Vijayawada balcony and pigeon safety guide.
Prepared with AI assistance for Eversafe Safety Nets.


Comments
Post a Comment